BUILDING CONNECTION THROUGH CULTURE, MATERIAL, AND PLACE
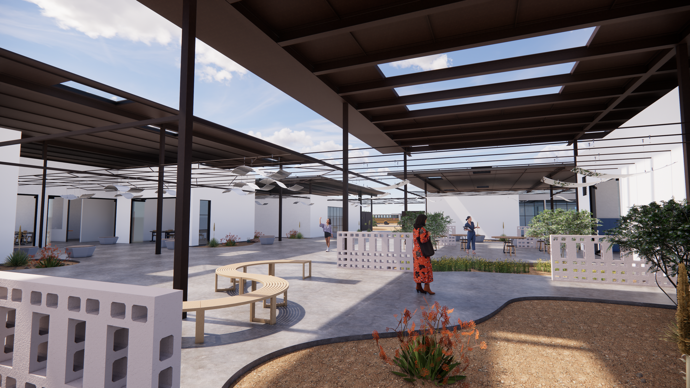
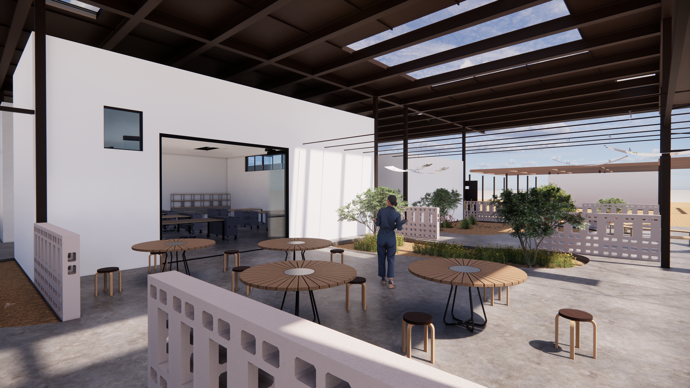
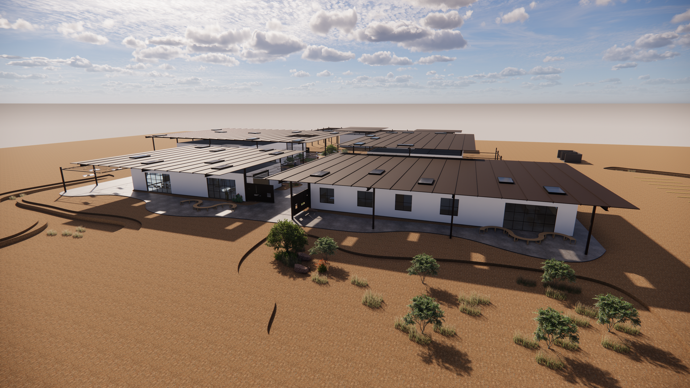
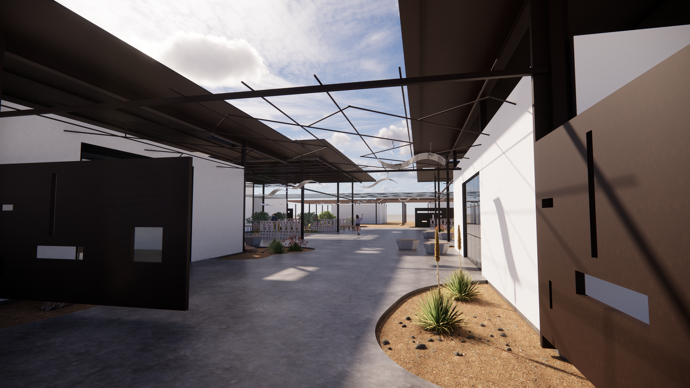
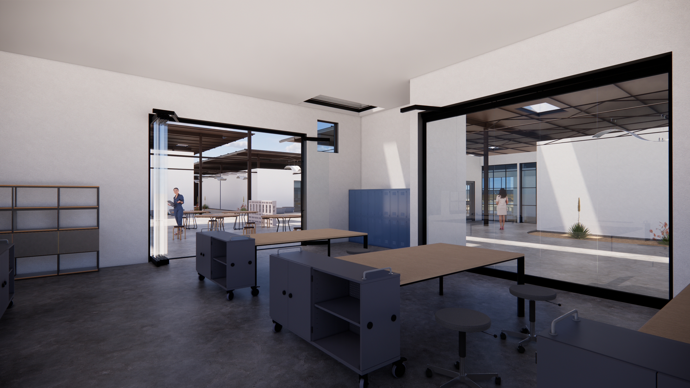
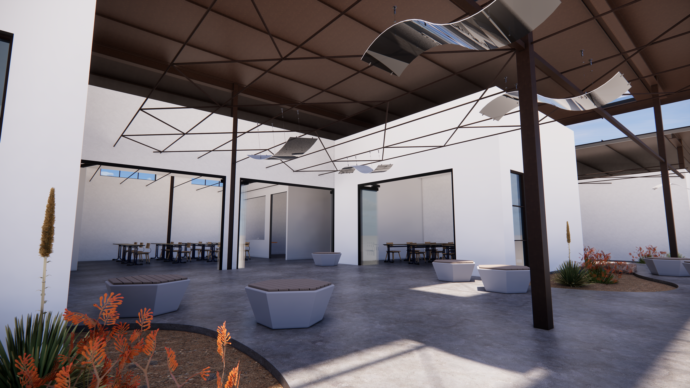
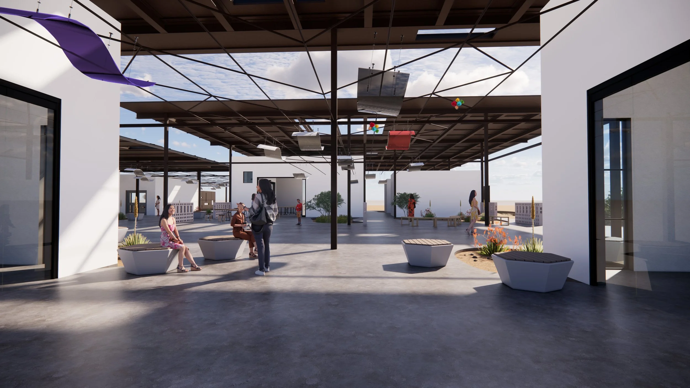
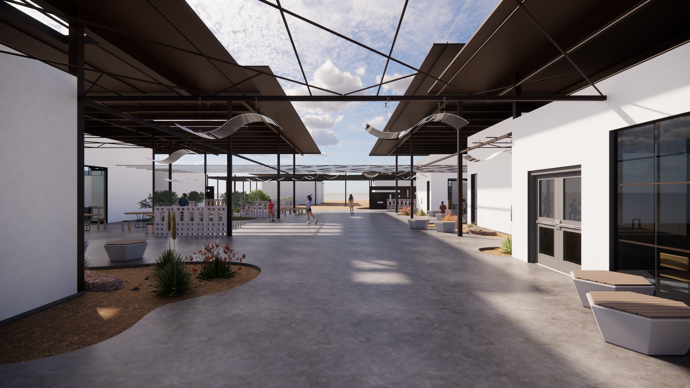
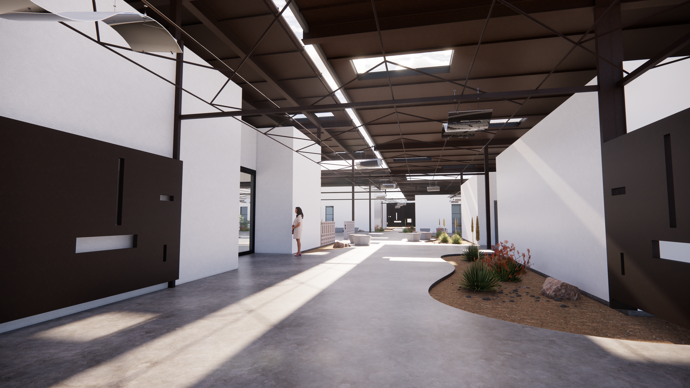
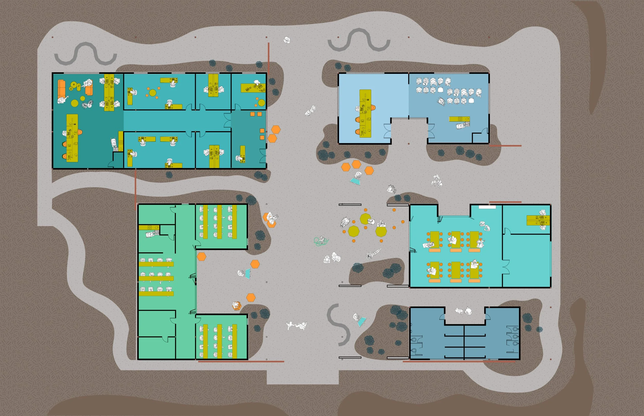
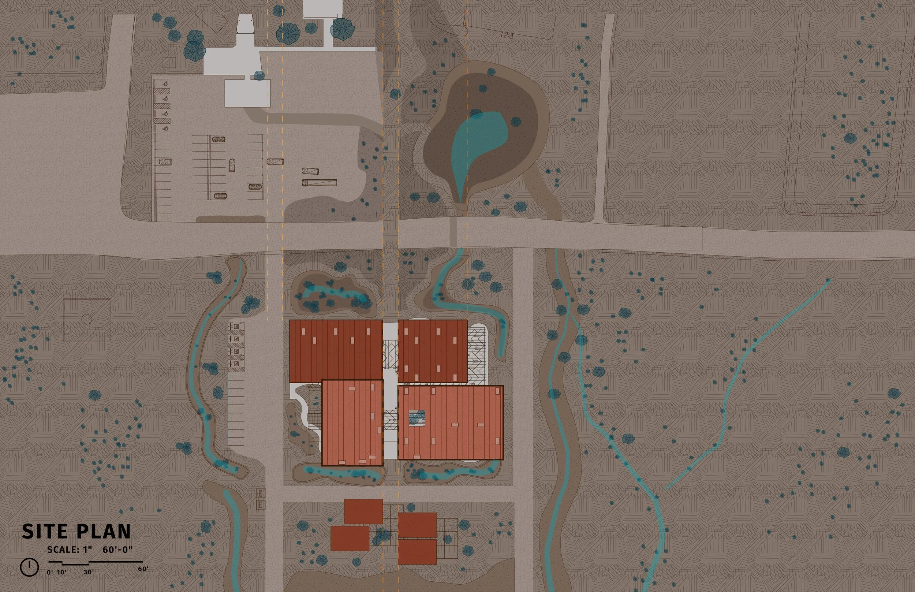
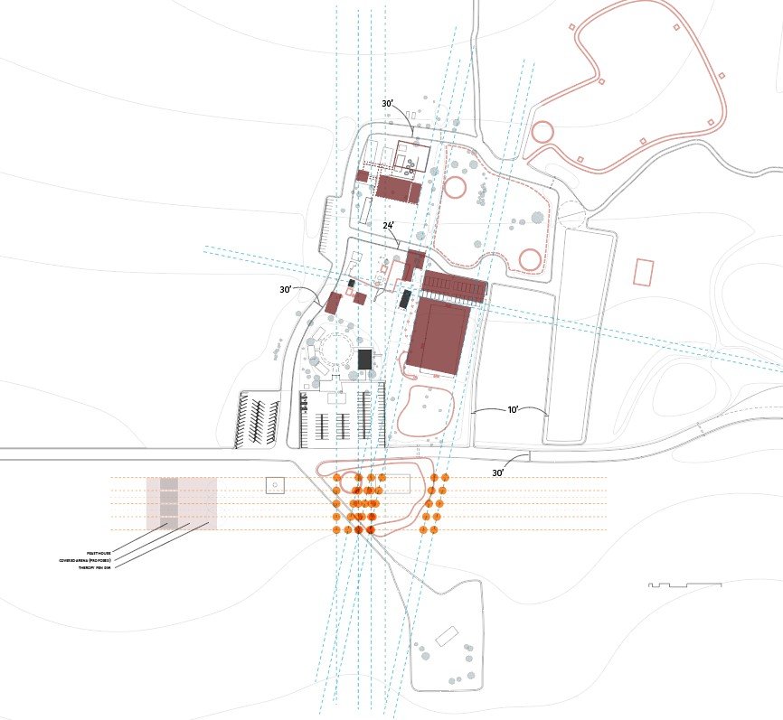
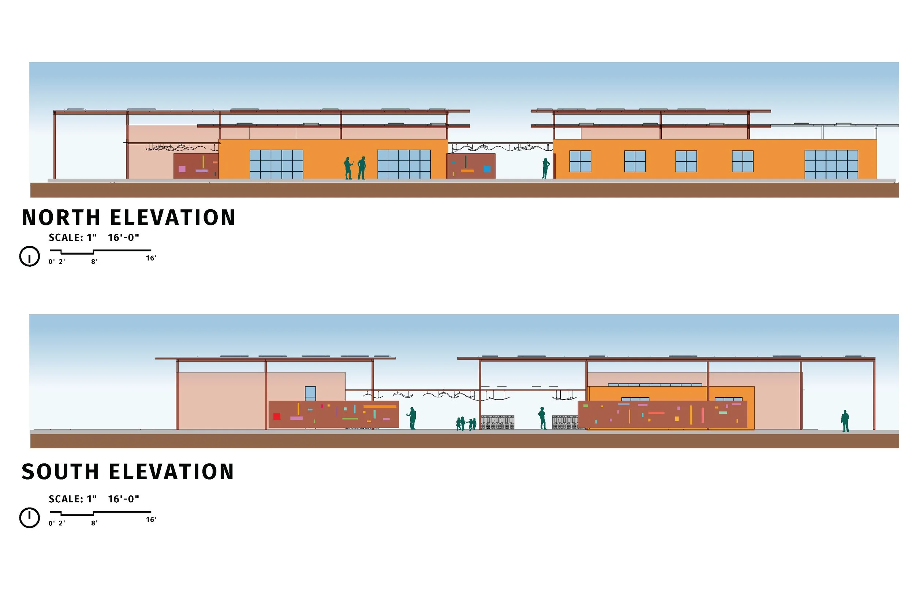
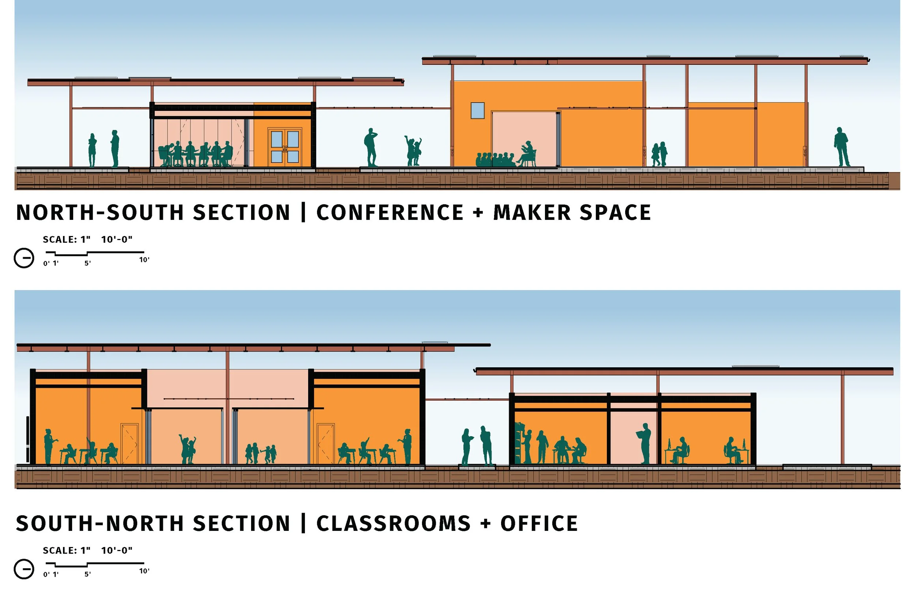
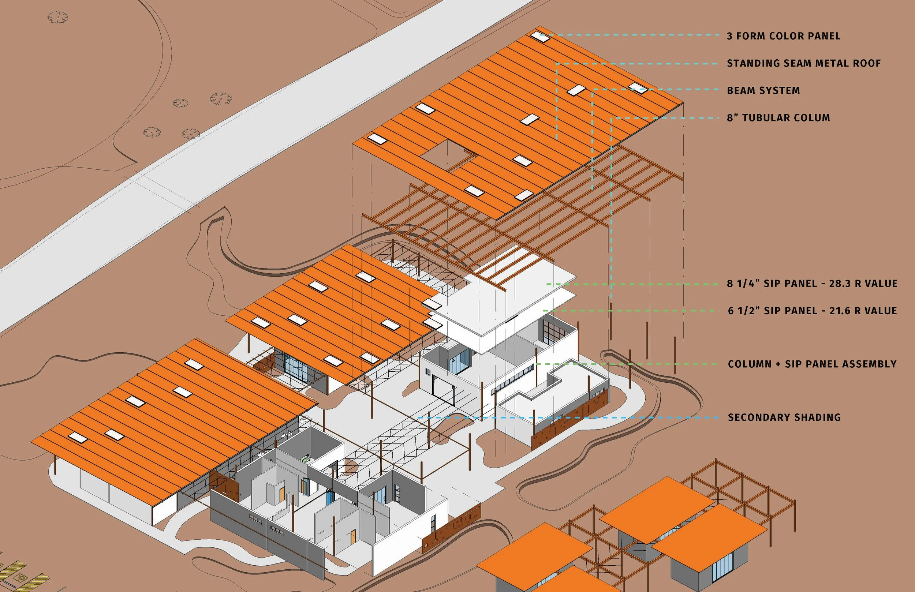
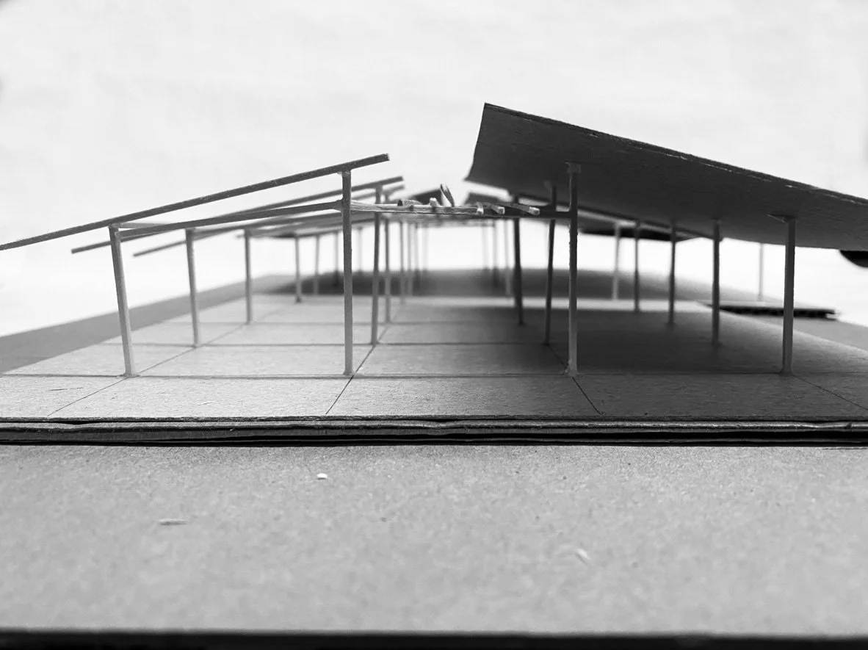
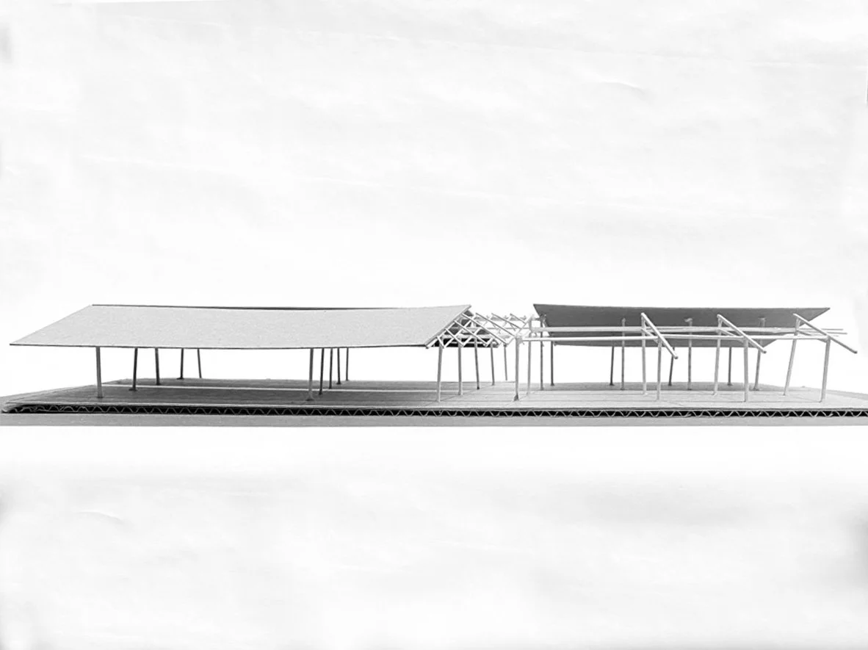
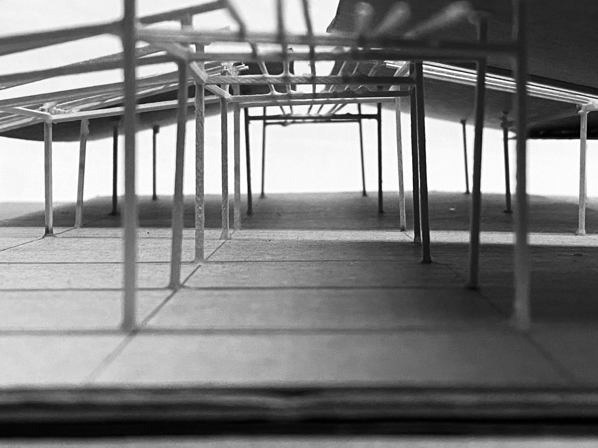
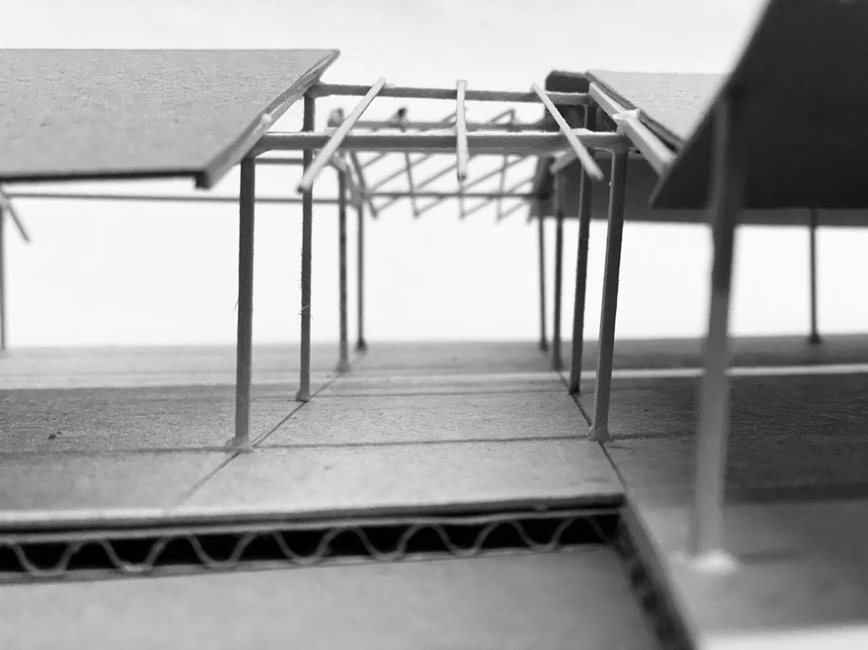
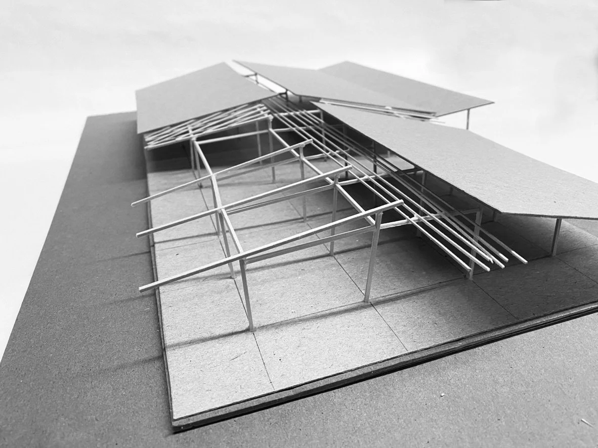
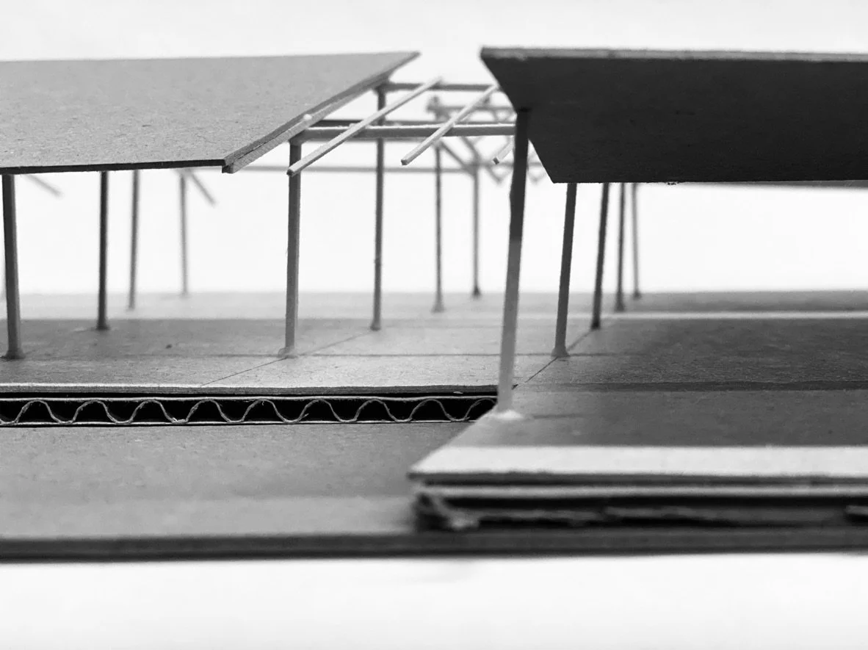
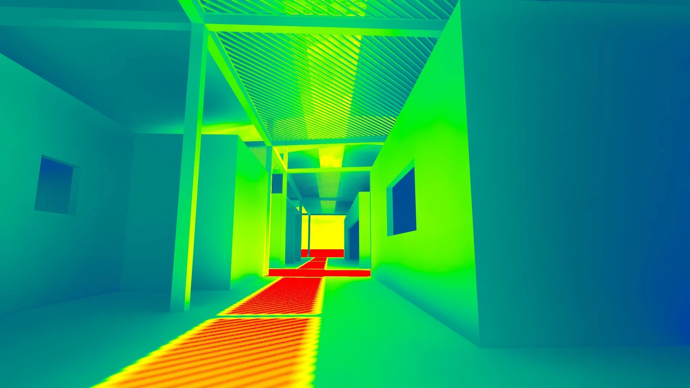
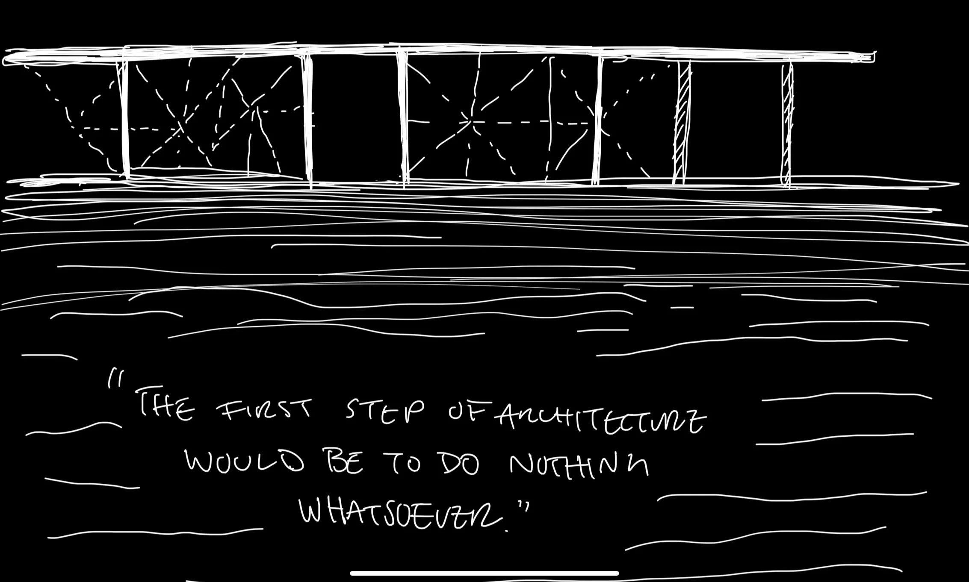
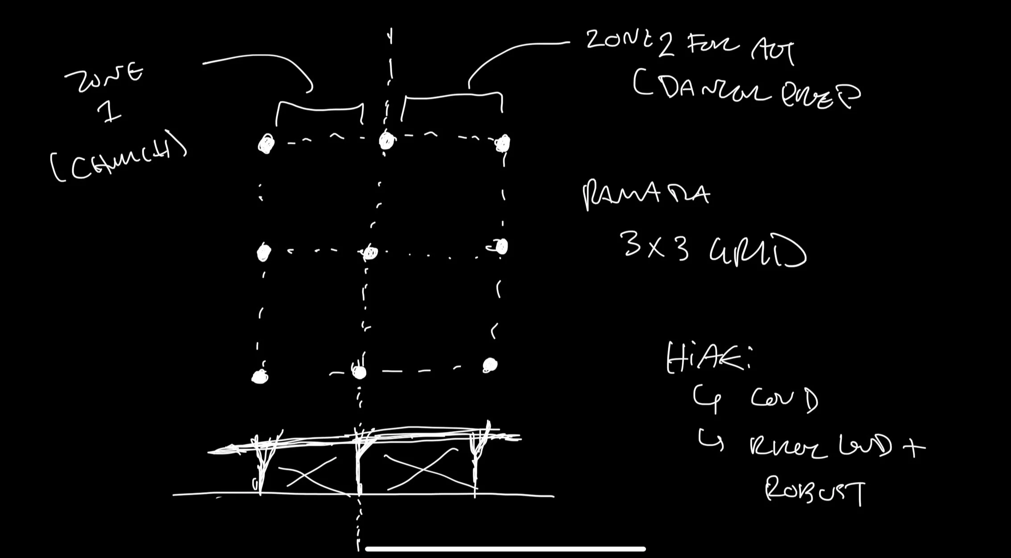
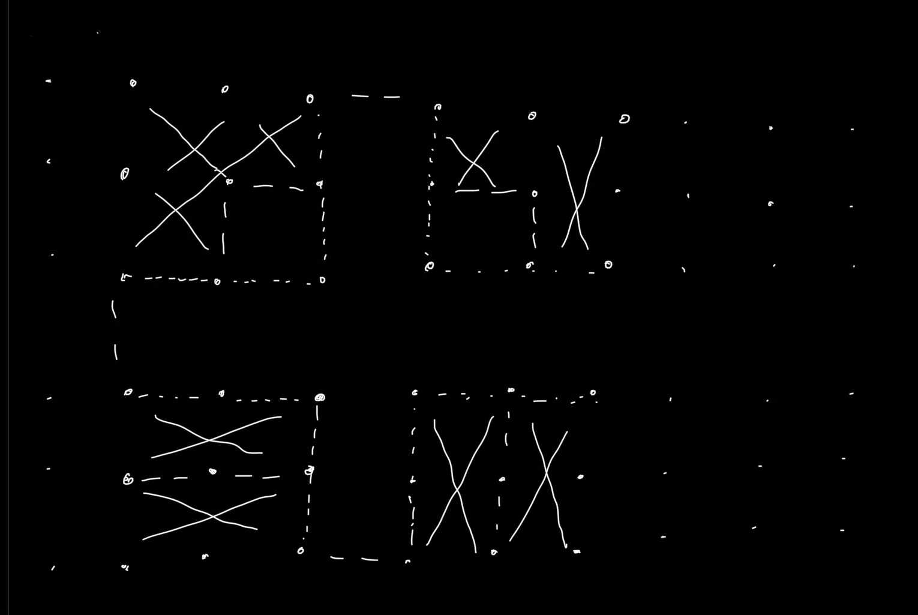
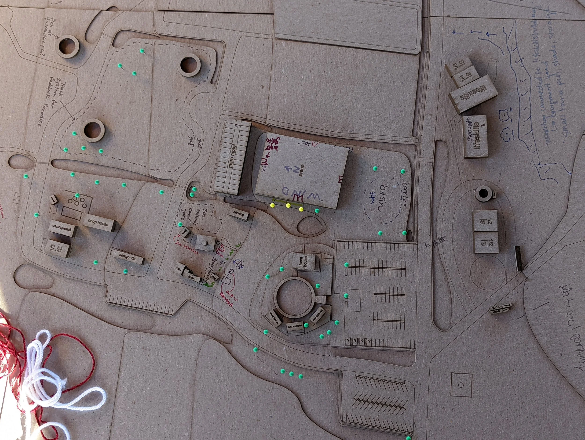
The Life Skills Center was conceived as a threshold into a series of interconnected spaces shaped by the cultural, environmental, and social needs of the Yoeme community. Rather than treating the building as a singular object, the design uses the ramada as an architectural language—creating a network of shaded, flexible spaces that connect life skills programming, elder housing, gathering areas, and the surrounding landscape.
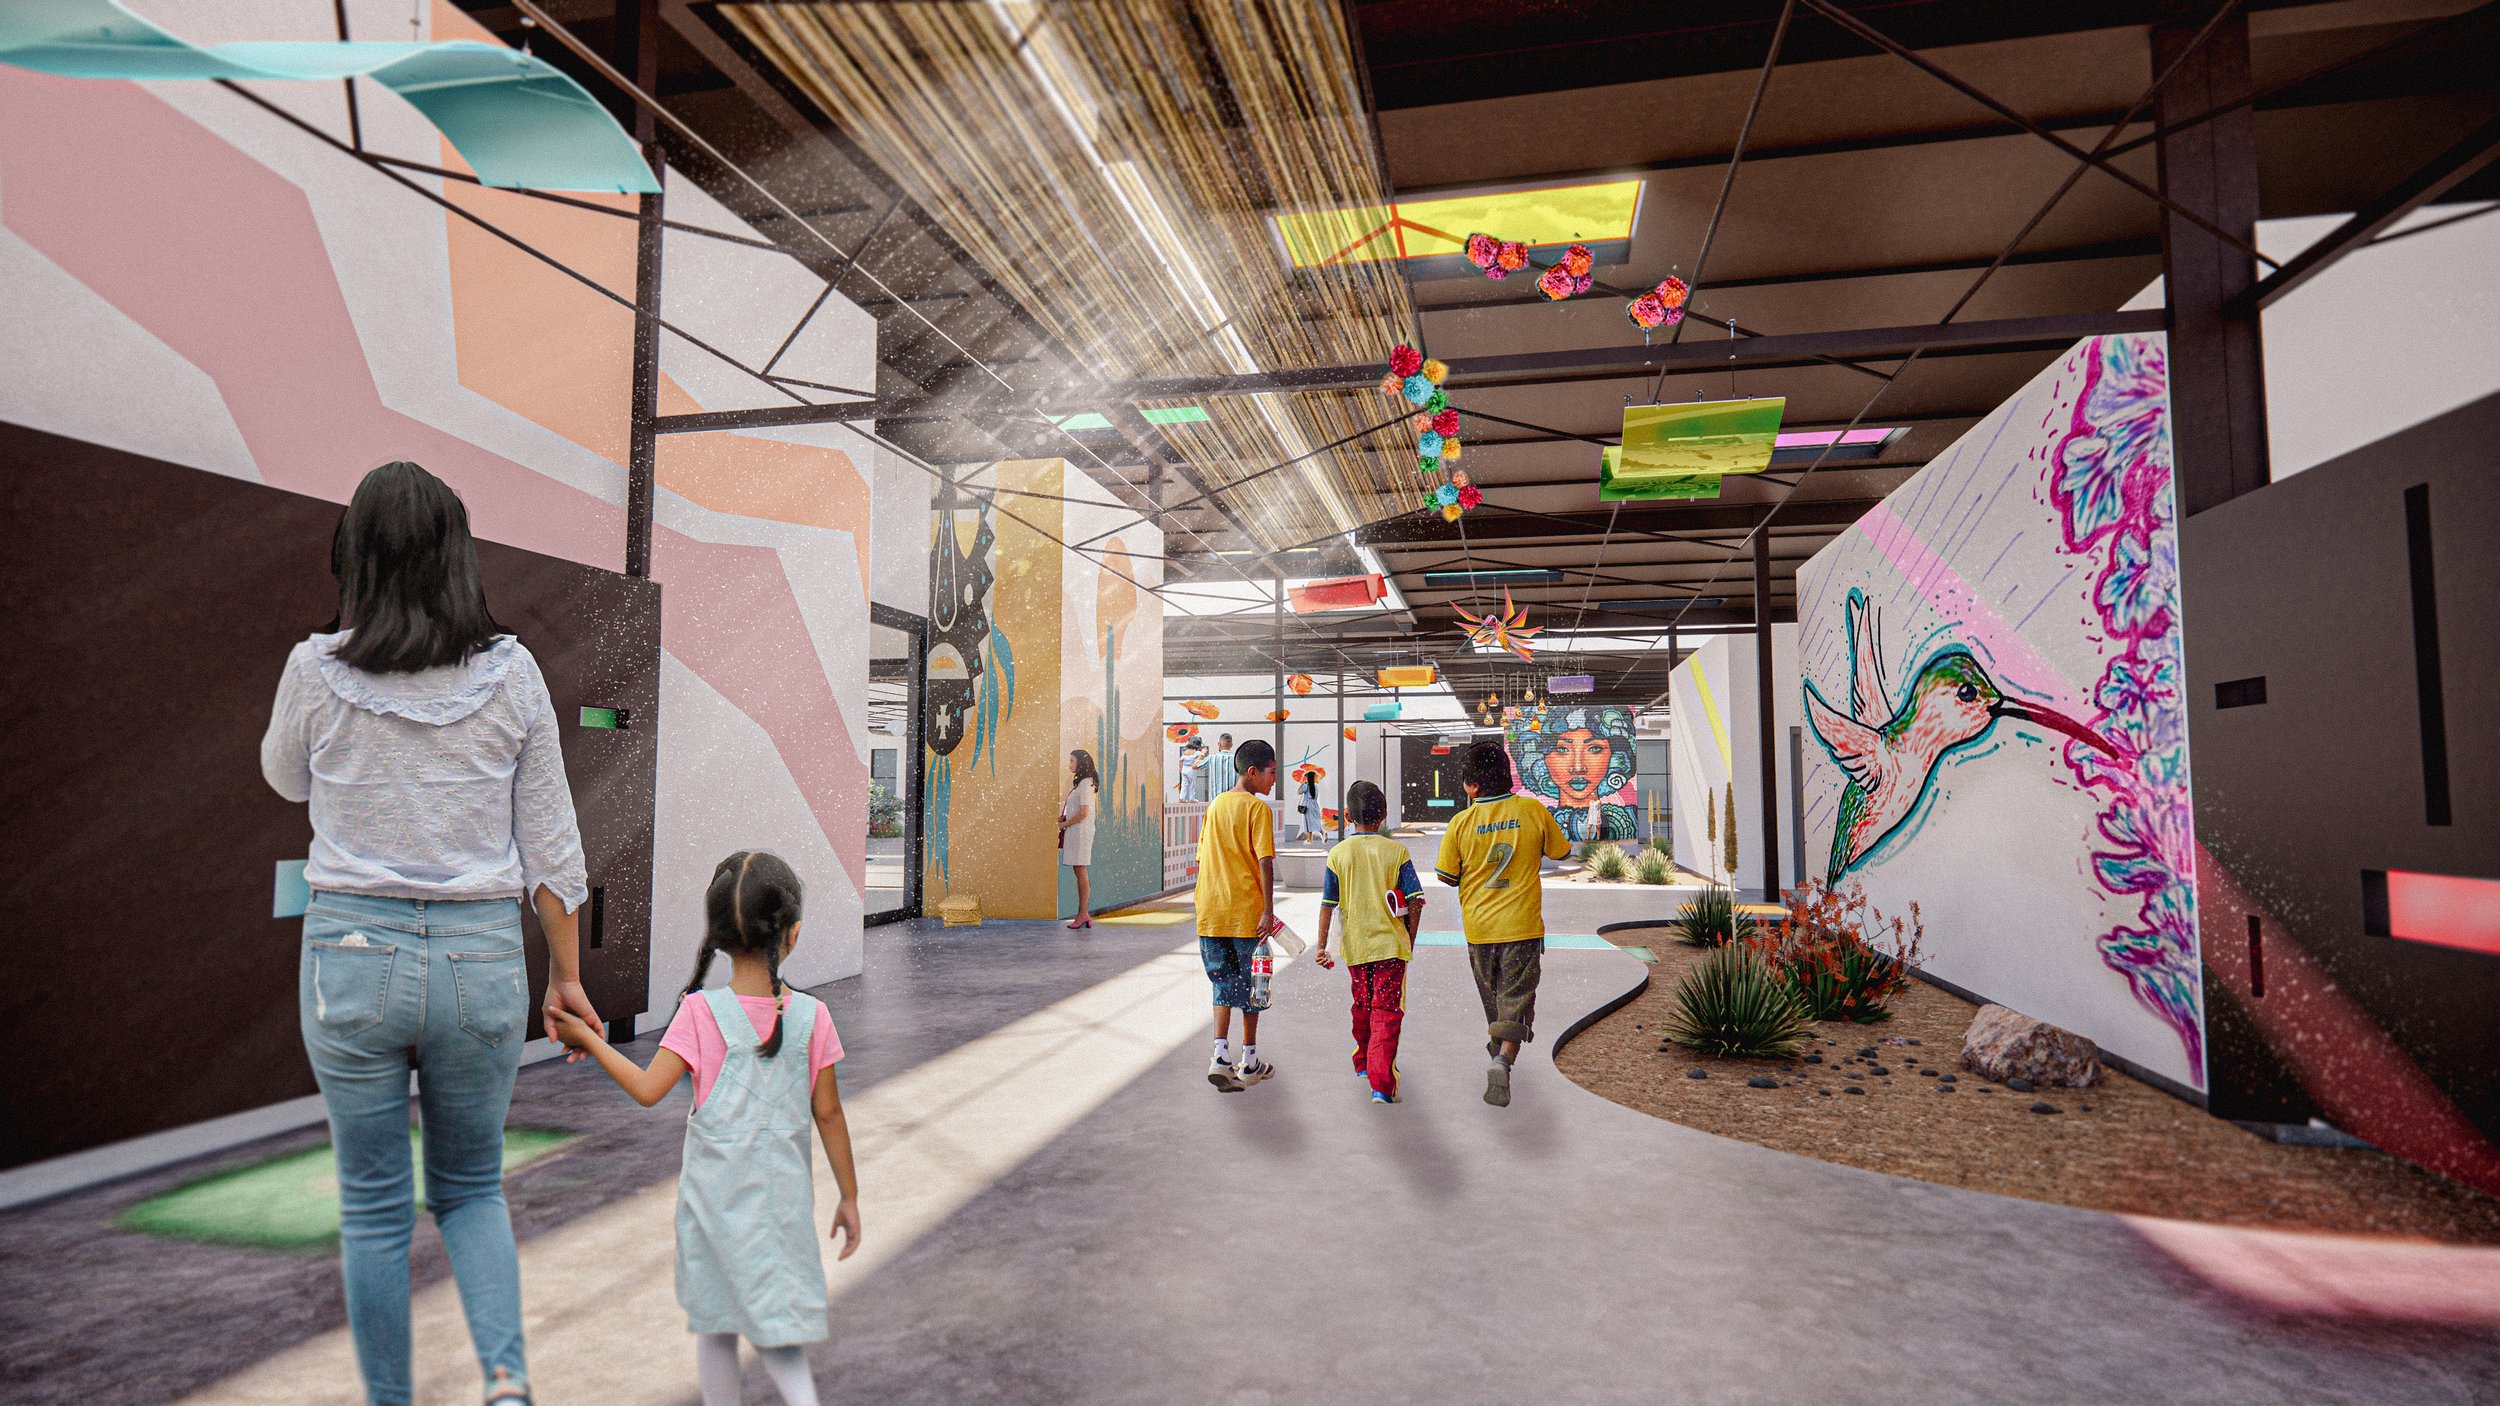
The project explores architecture as a sensory and participatory experience. Color, light, shade, texture, sound, smell, and touch are integrated into the environment to create opportunities for cultural expression, healing, learning, and connection to the Sonoran Desert. Tactile materials and building elements were envisioned as opportunities for tribal participation, including on-site brick making, woven screens, and agricultural materials such as carrizo.
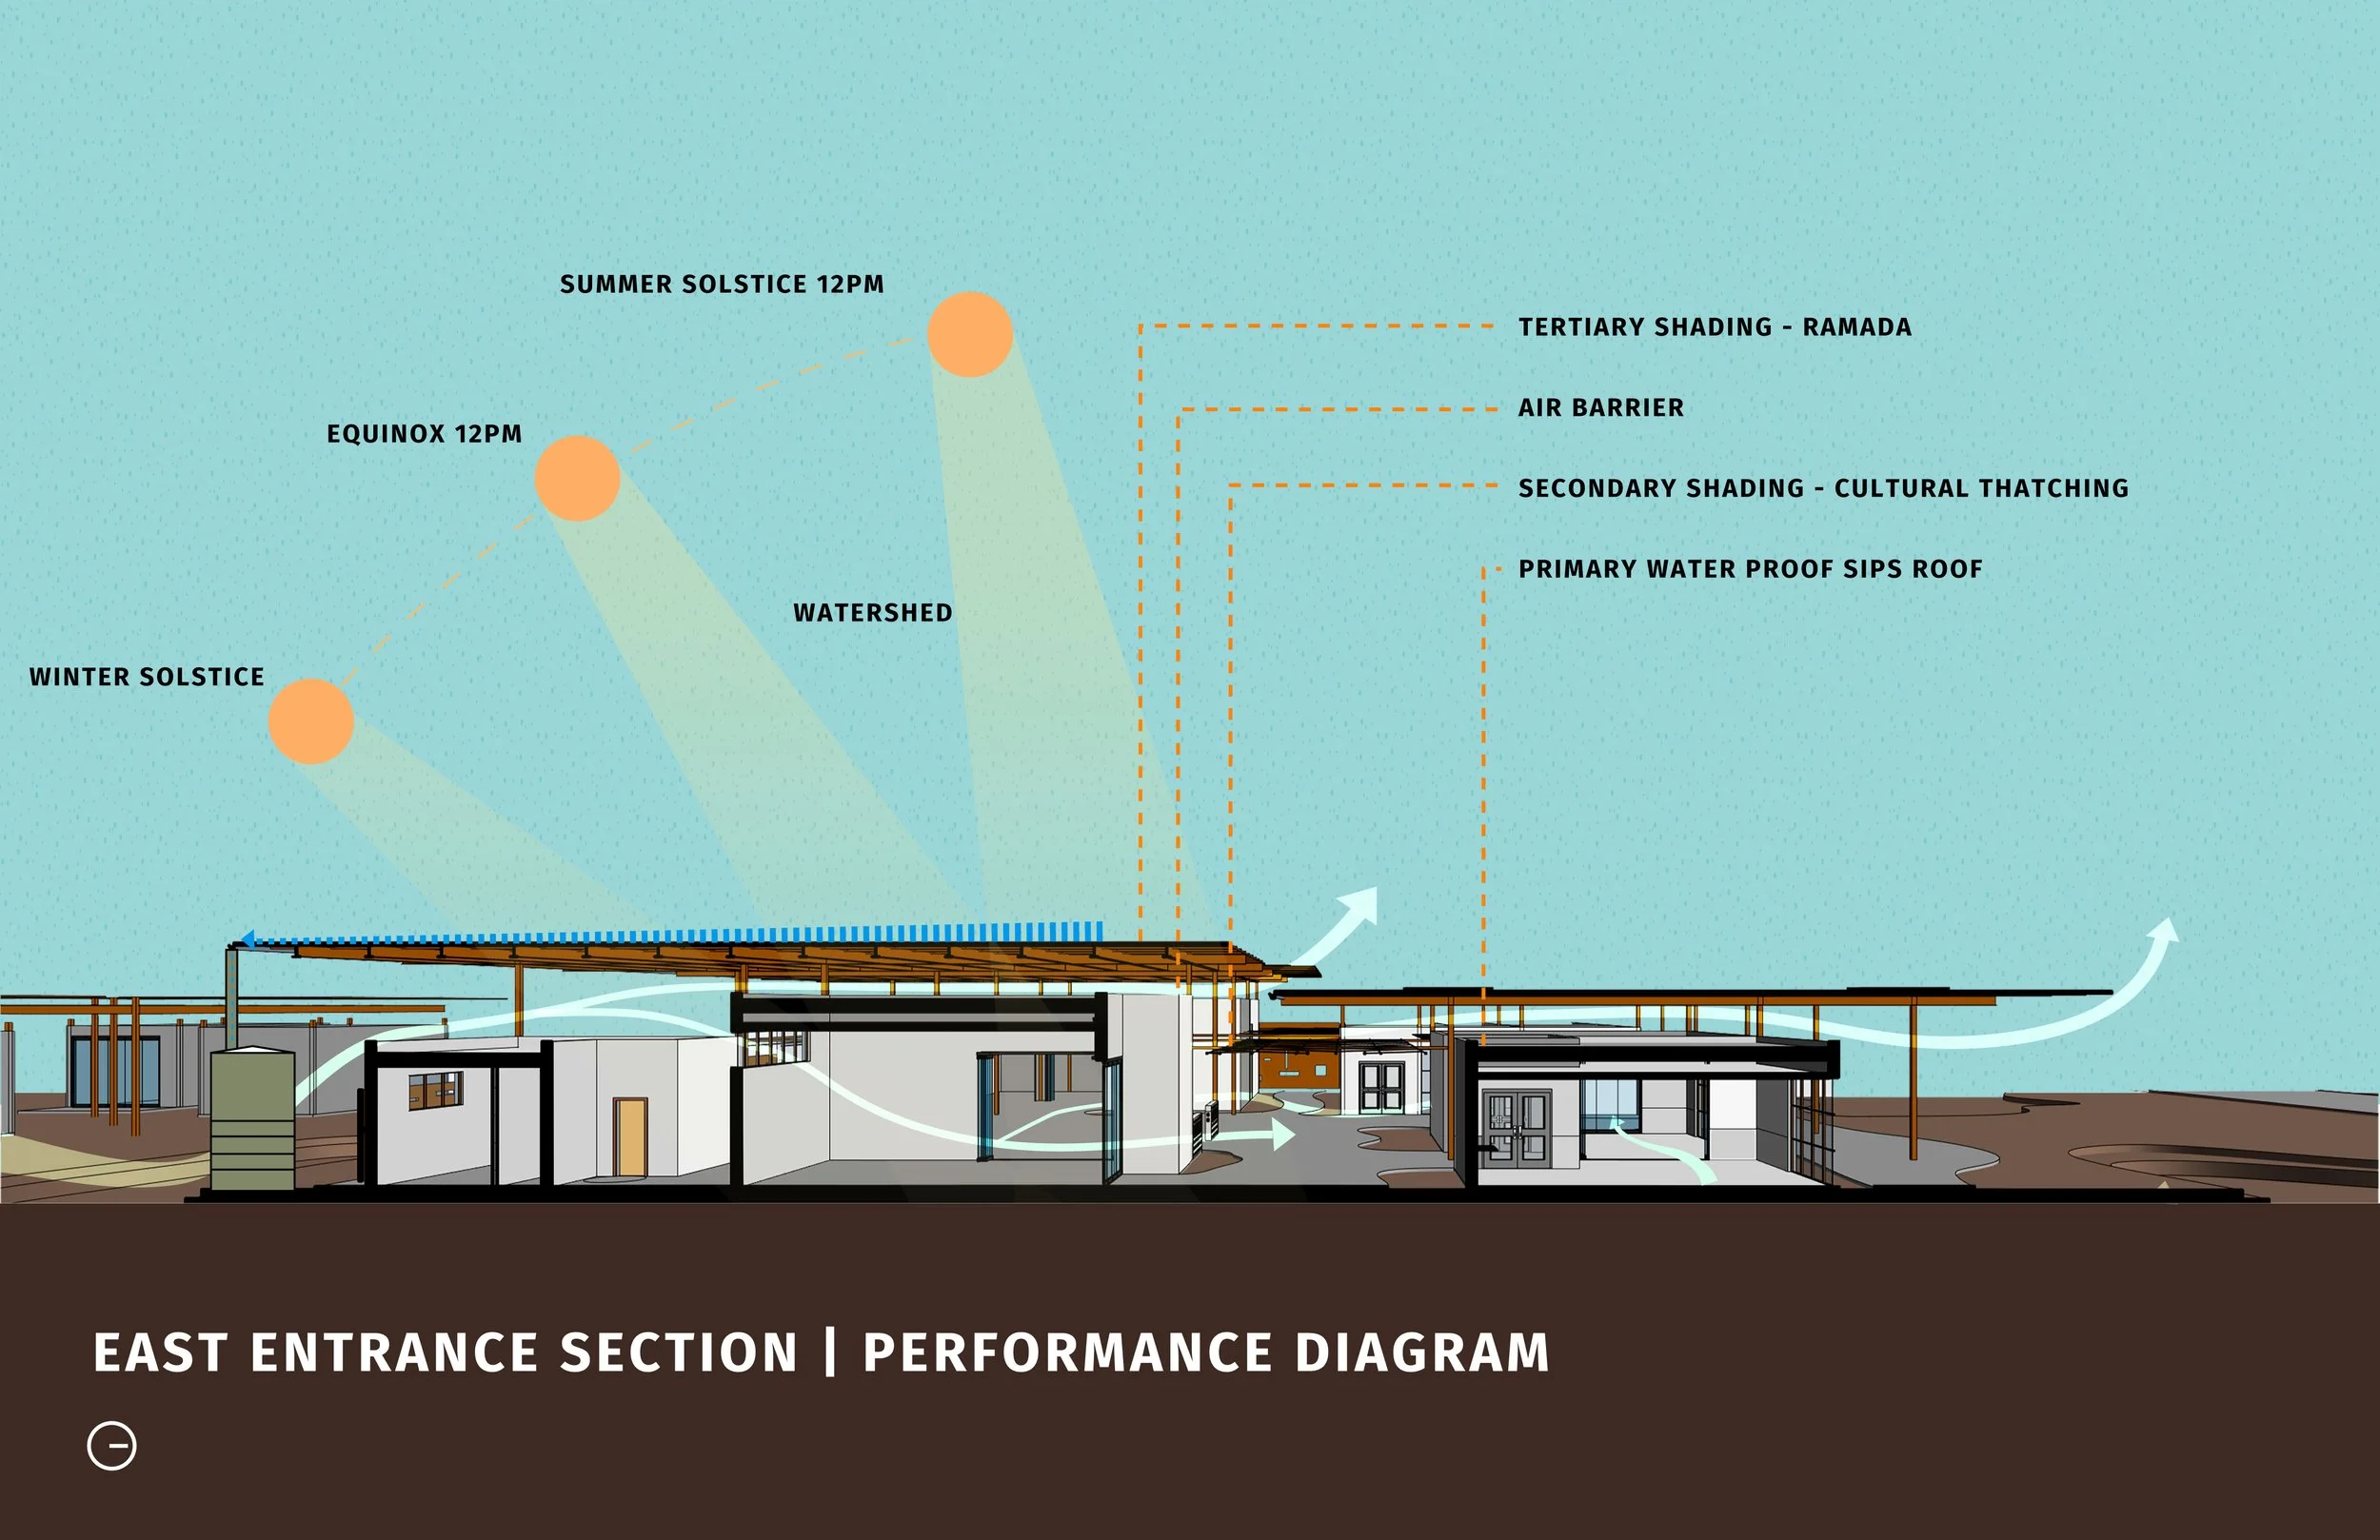
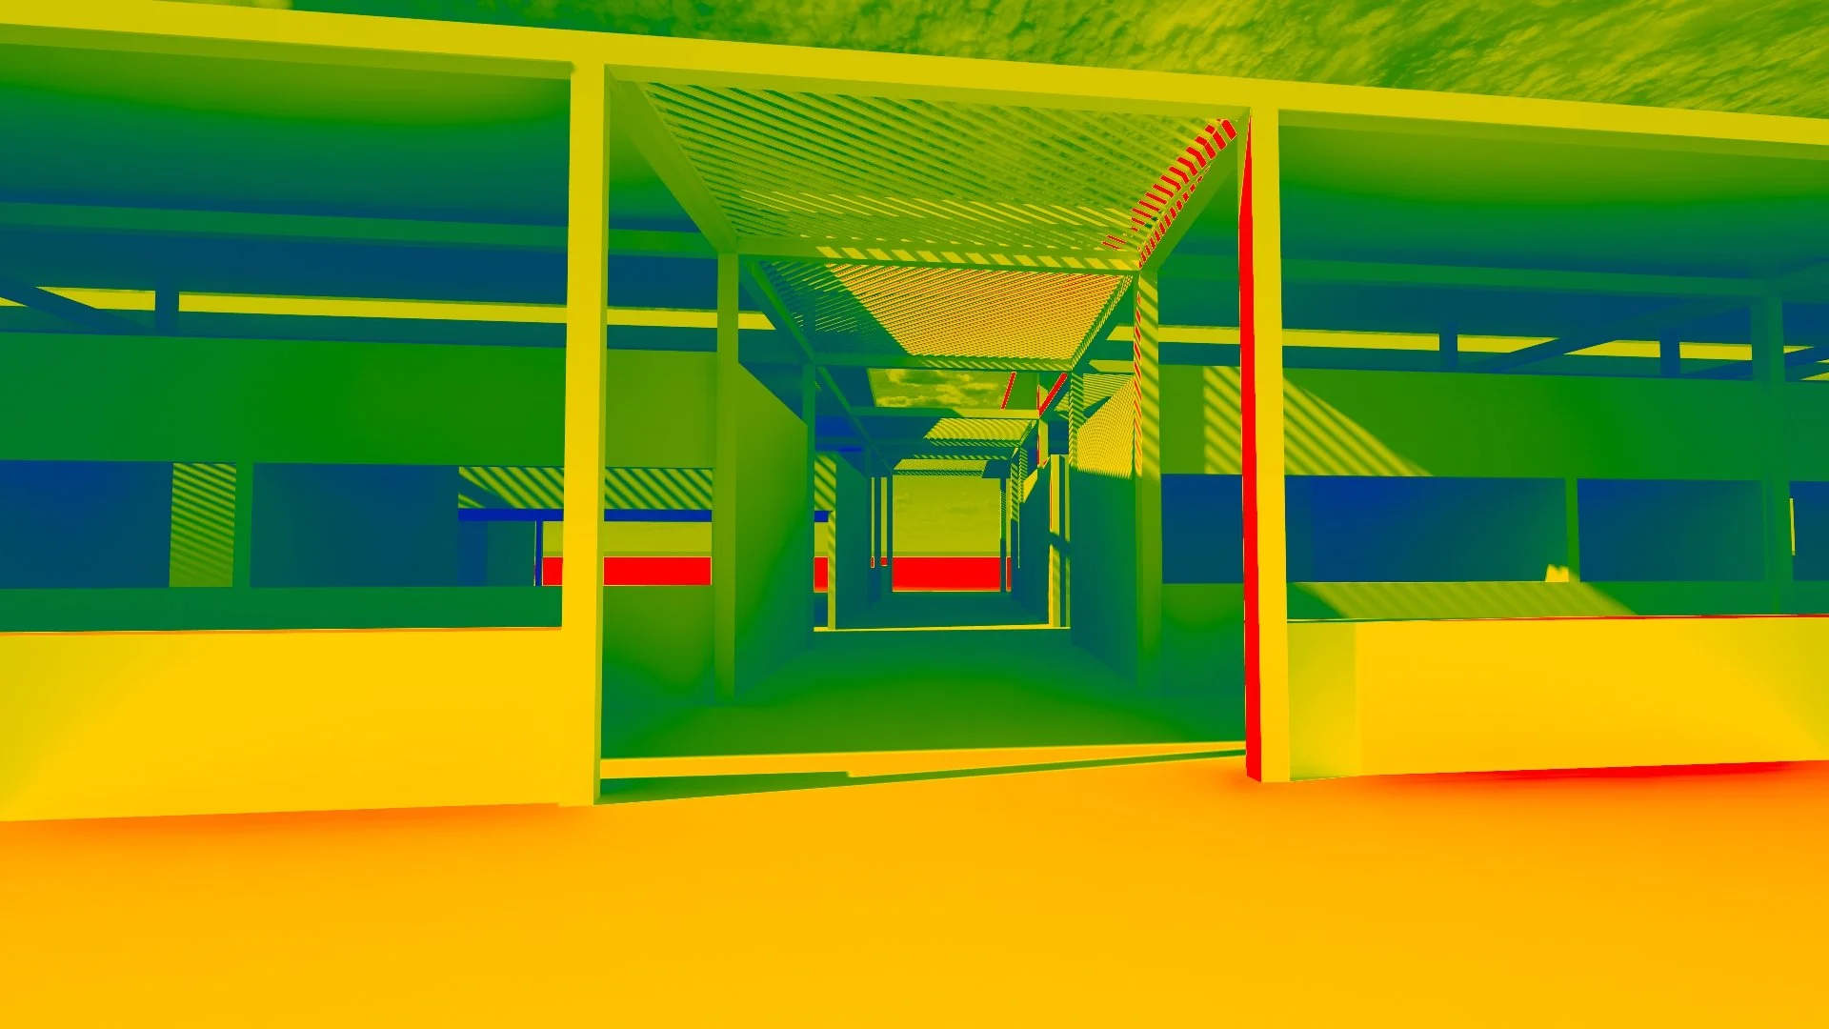
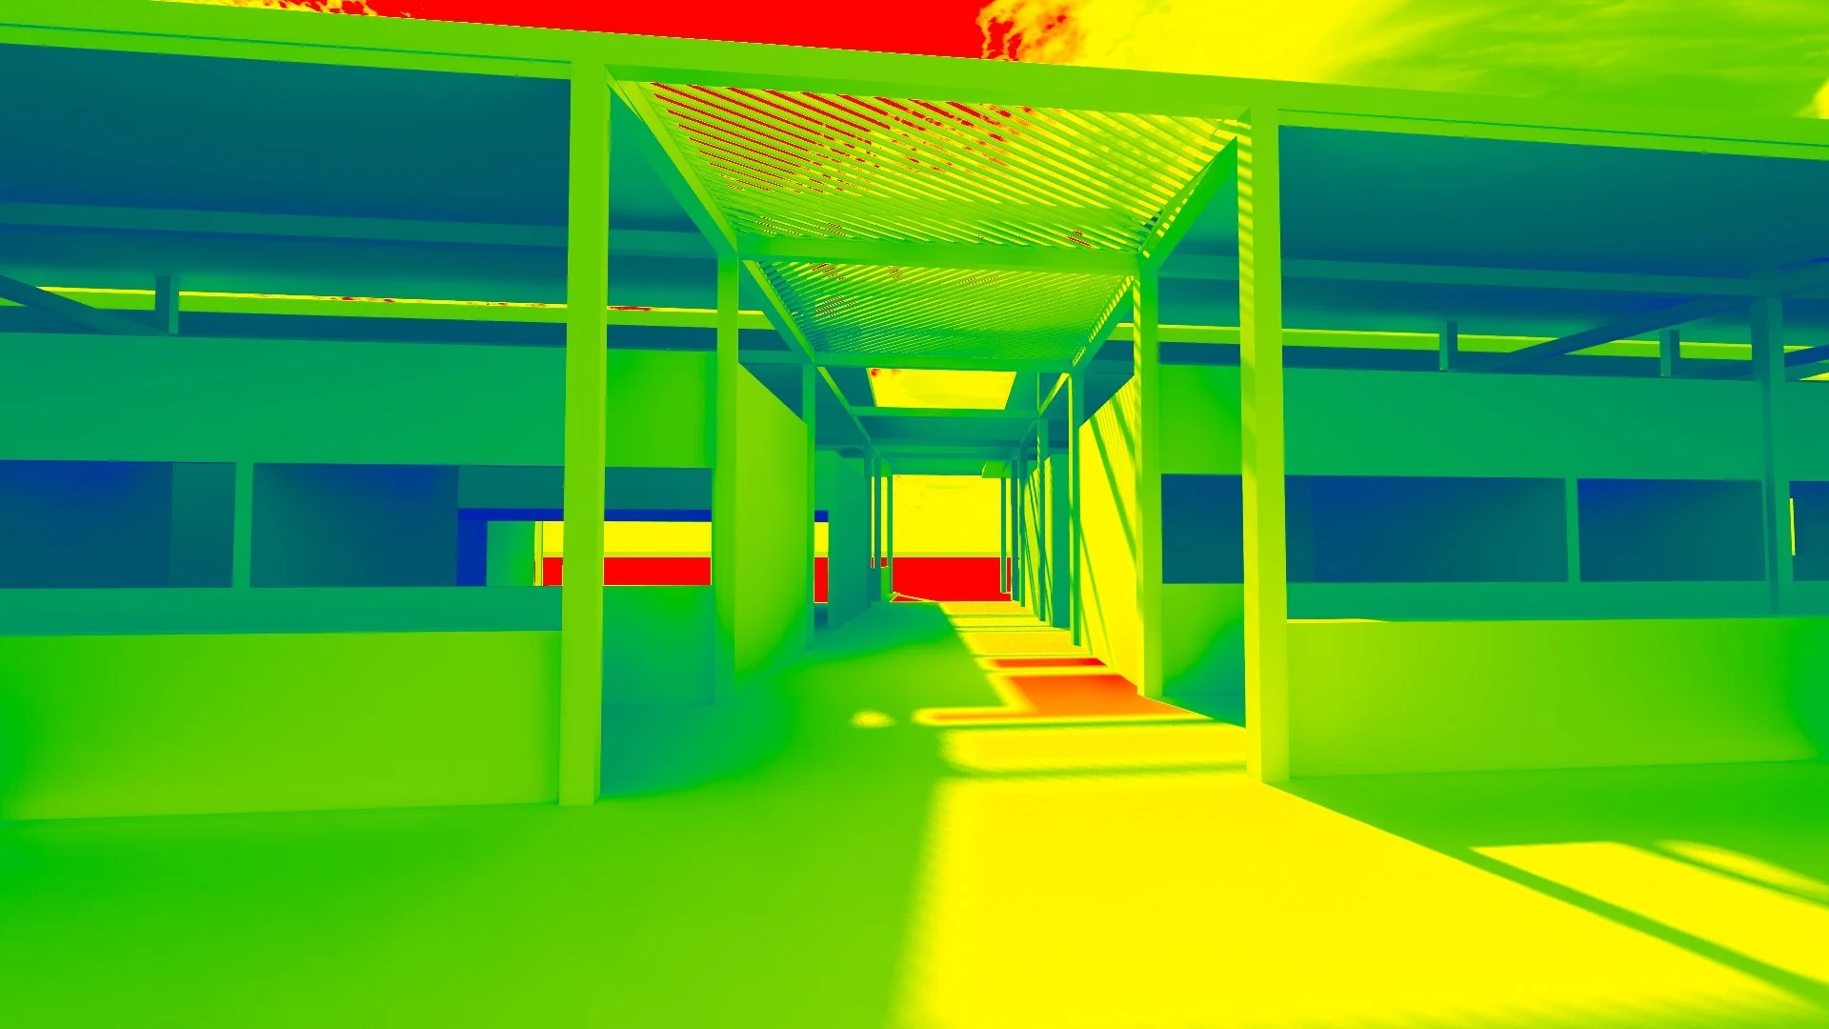
Environmental strategies are embedded within the architectural language of the project. Passive ventilation, self-shading masonry, earth berms, water capture, and flexible building envelopes work together to respond to the desert climate while remaining accessible and achievable through readily available materials.
At its core, the project sought to create a place that belongs to its community—one that can be actively shaped, maintained, expanded, and adapted by the people who use it.